
We measure, assess site conditions and discuss layout options, access and planning constraints. You receive a clear, itemised written quote and a proposed programme.
Our Services
Home Extensions
Add practical, permanently usable living space with fully managed single- and multi-room extensions. From foundations to finish, Emerald Home Improvements delivers clear quotes and quality workmanship.
About This Service
Professionally Managed Home Extensions
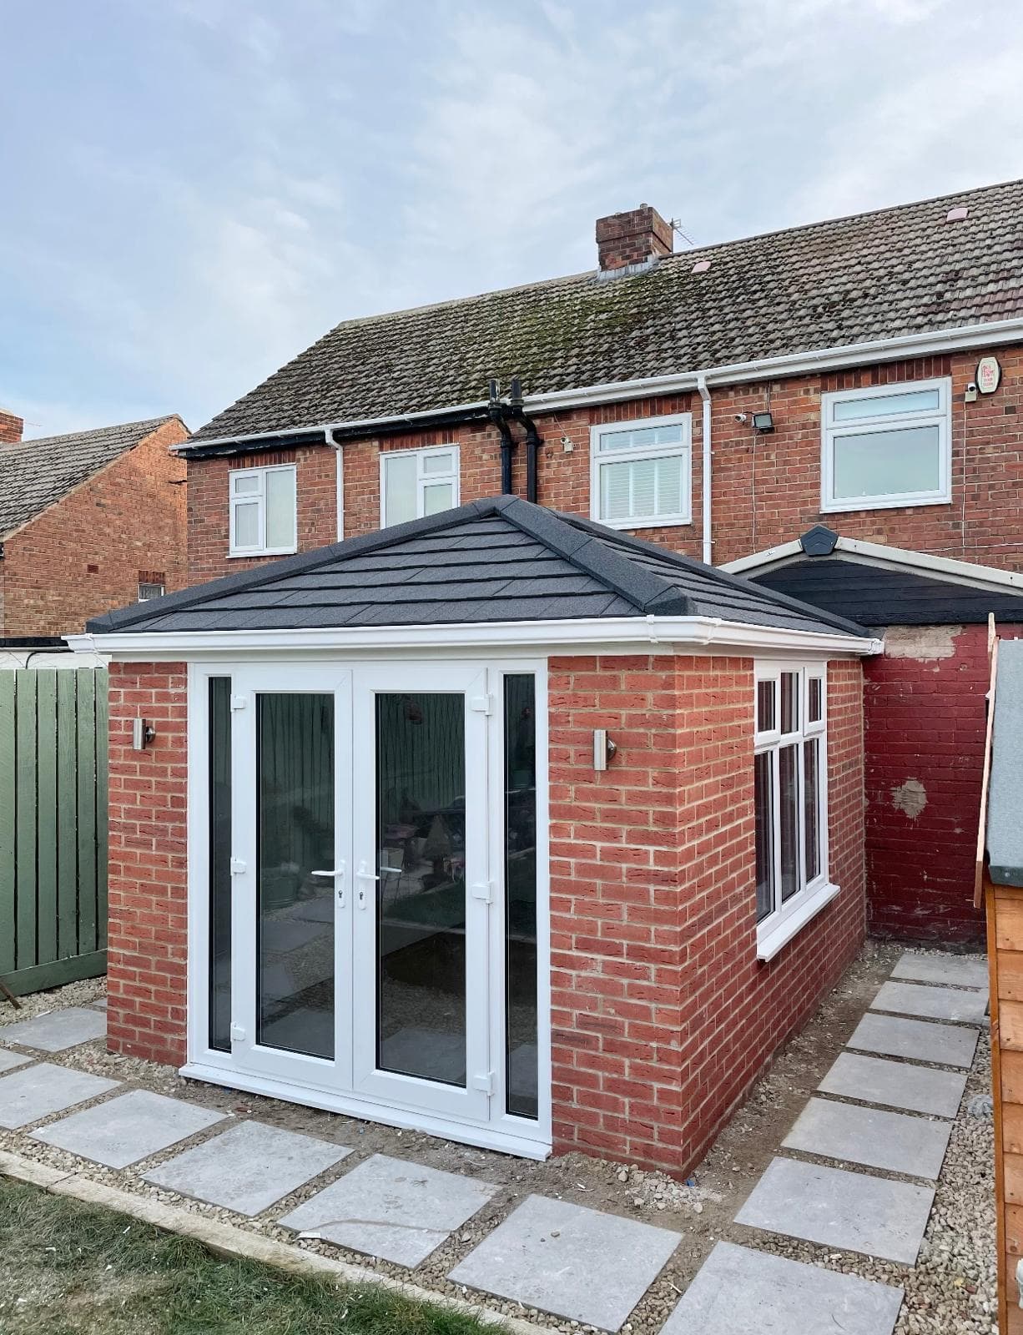
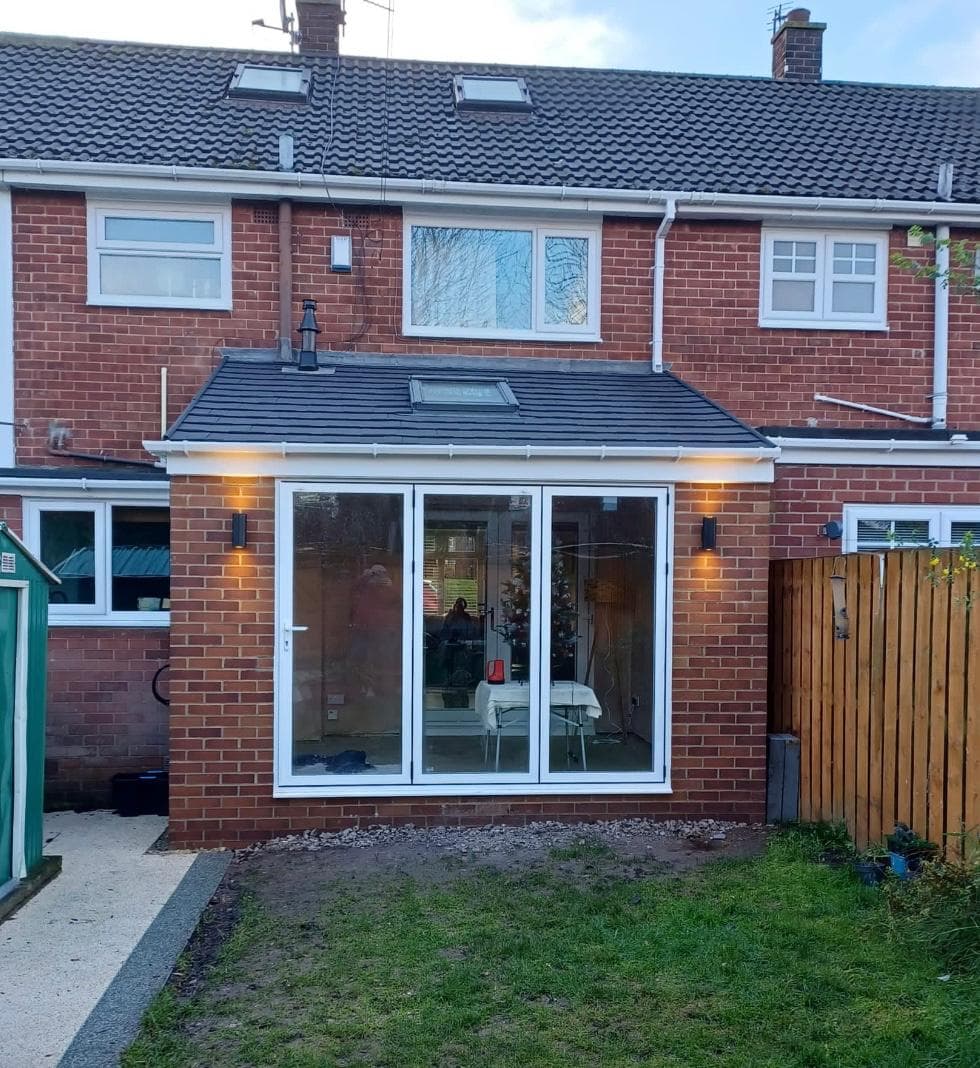
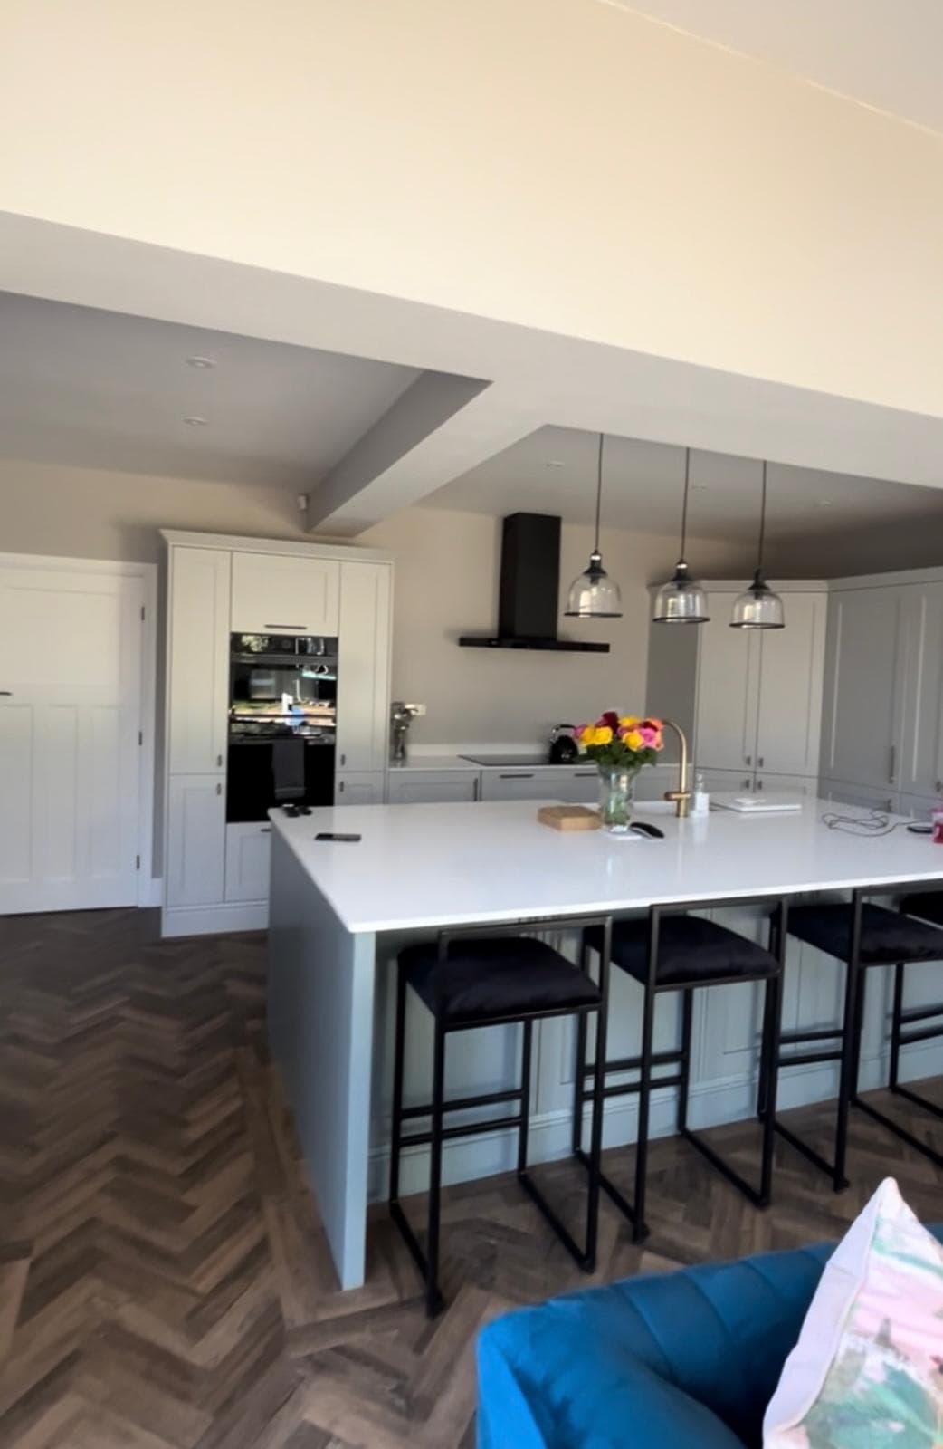
Clear written quotes with no hidden extras: one agreed price covering the measured survey, materials, labour and aftercare, plus a full project schedule. Emerald Home Improvements manages single- and multi-room home extension projects from foundations and structural work through roofing and internal fit-out. A single point of contact coordinates trades, inspections and the final handover. We deliver durable finishes and practical, building regulation compliant solutions for period and modern homes.
Recent Jobs
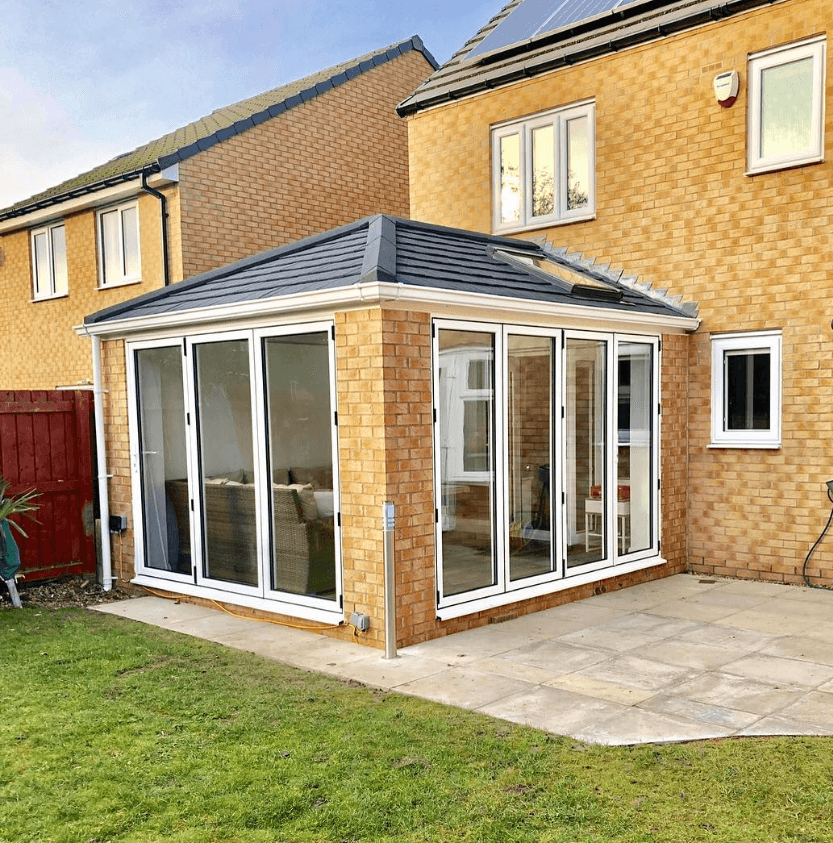
Recent Jobs We've Completed
Our Process
How It Works
01
Free on-site survey
02
Permits and preparation
We coordinate any necessary planning or Building Regulations submissions and arrange party wall or structural surveys where required. Materials and trades are scheduled before works start.
03
Build, inspect and handover
Foundations, structural work and roofing are installed, followed by M&E, insulation, joinery and finishes. Final snagging, building control inspections and a full handover complete the project.
What we build: single- and multi-room rear and side extensions, ground floor enlargements and wrap-around projects. Our package covers foundations and groundworks, structural steel or masonry support, roof tie-ins, drainage and all internal trades through plastering, joinery and decorating.
How we work: projects start with a measured survey and an itemised written quote. We manage planning and Building Regulations liaison where needed and provide a clear programme so you know when each trade will be on site. Practical considerations such as flashing details to period brickwork, thermal insulation upgrades and damp-proofing are specified up front to avoid remedial work later.
Benefits
Why Choose us for Home Extensions?
Single point of contact
One project manager handles surveys, trades and schedules to reduce disruption and keep the job running on time.
Transparent, written quotes
Itemised estimates spell out materials, labour and scope so there are no surprises at handover.
Durable, practical finishes
Workmanship focuses on robust joinery, correct roof and damp details and long-lasting finishes tailored to period or modern properties.
FAQ
Frequently Asked Questions
Ready to design your extension?
Book a free on-site consultation and measured survey. Get an itemised quote and a clear project plan with a single point of contact.