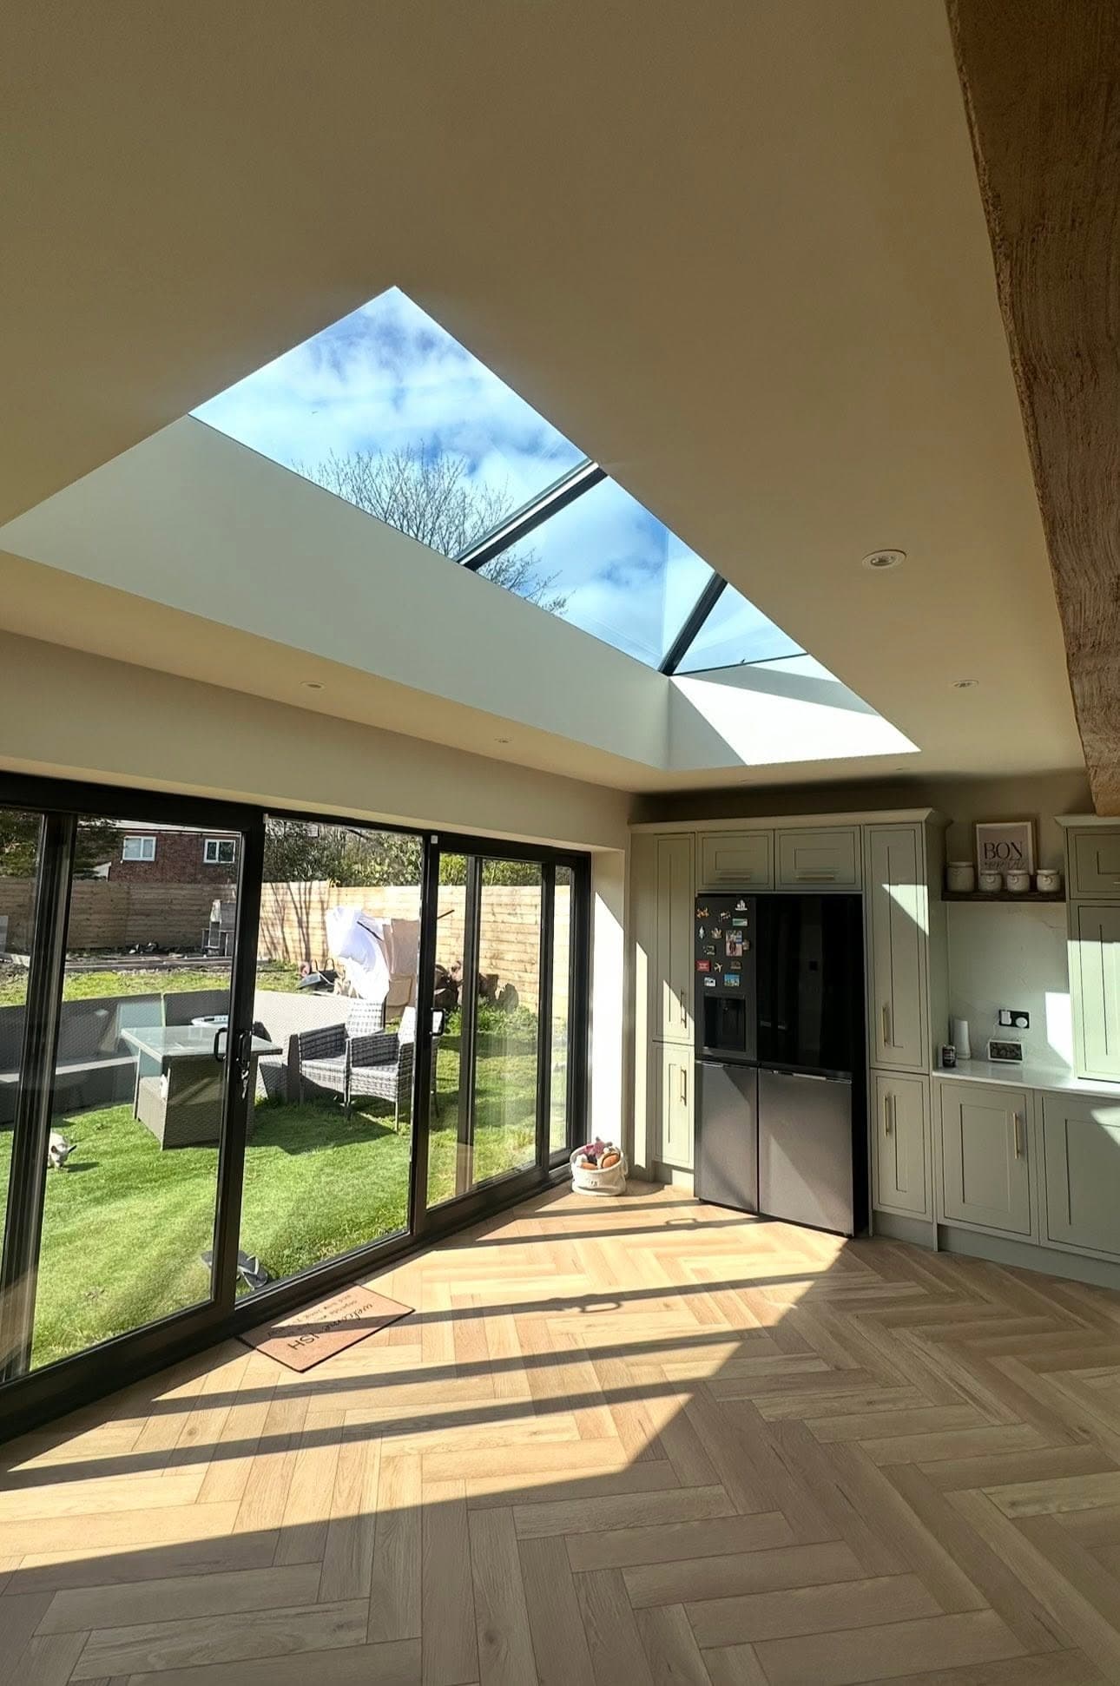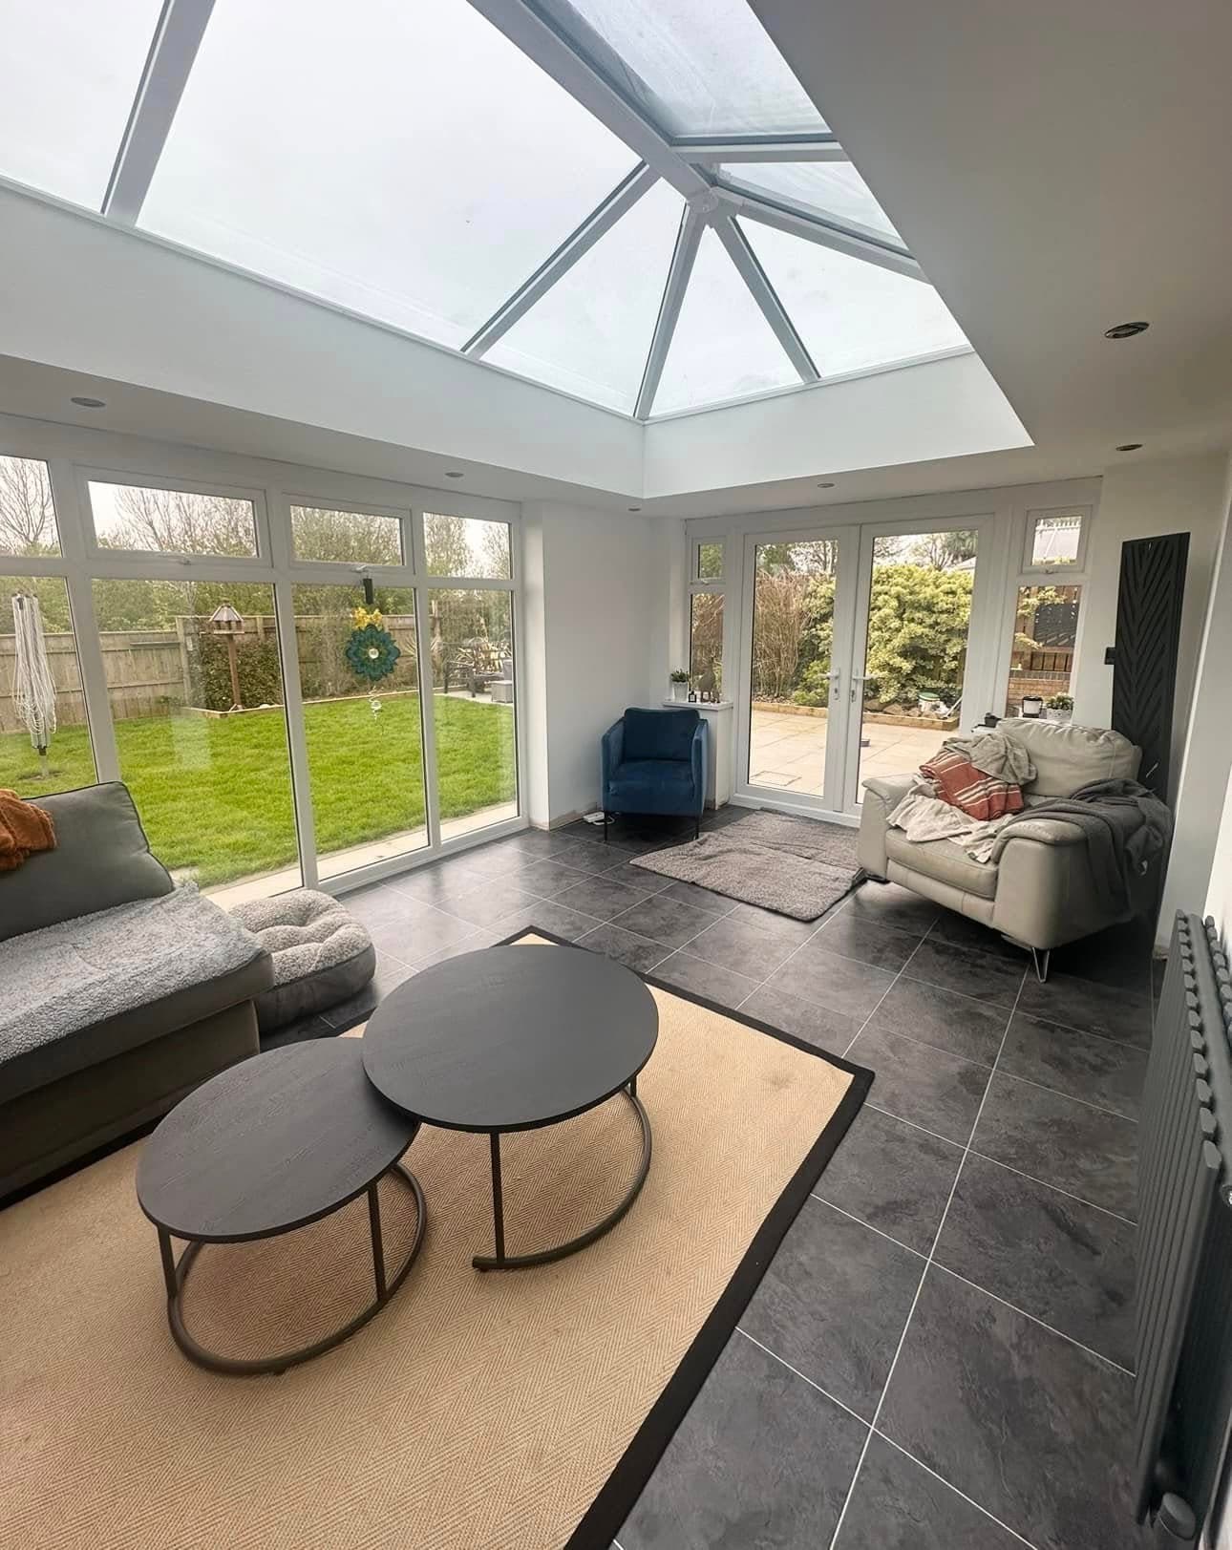
Can an Orangery Be Used Throughout the Year? What Your Home Determines

By Emerald Home Improvements

A room that looks bright in a plan can feel quite different once it is part of your home. The key question is not simply whether an orangery has enough glass. It is how its structure, position and connection to the existing house work together for the way you intend to use it.
That matters particularly in homes around Bishop Auckland and Durham, where the starting point might be a modern property, an older house or an extension with a layout that leaves little room for changes to the existing heating. The right answer depends on those details, not on a single standard specification.
Start with the room you want to live in
“Comfortable throughout the year” can mean different things. A room used for meals and family time needs to feel consistently welcoming. A space used occasionally to sit and look out over the garden may be comfortable with less control over temperature. A home office can have different demands again, because you may spend long, fixed periods in one spot.
Be specific about how you expect to use the room. Think about whether it will be occupied for hours at a time, whether you need it to connect directly to the kitchen or living room, and whether the door between the orangery and the house will usually be open. Those choices affect how noticeable temperature differences are and how the new space relates to the rest of your home.
For an Orangery Installation, it is useful to discuss the intended use before settling on the layout. A dining area, for example, may benefit from being close to the kitchen, while a quieter room may work better away from the busiest route through the house.
The existing house changes the answer
The wall you are opening up, the rooms on either side and the existing floor level all influence how the new space will feel. If the orangery opens into a frequently used room, a noticeable change in temperature between the two areas may affect how comfortably they work together. If there is a separate door, you may have more flexibility to keep the spaces distinct.
The connection is also a physical junction between old and new construction. The floor, walls and roof meet the existing building, so the places where the new and existing parts join need to be considered as part of the overall design. A visually attractive room can still be uncomfortable if heat escapes through poorly resolved connections or if cold surfaces make the space feel chilly even when the air is warm.
The existing heating arrangement matters too. A system that works well in the original rooms may not automatically suit the additional space. Its capacity, controls and the way heat reaches the orangery all need to be considered. Do not assume that extending existing heating will be straightforward. Where changes are needed, get advice from an appropriately qualified person before relying on a proposed arrangement.
Glazing, roof and orientation work as a set
Large glazed areas bring daylight and views, but glass also changes how quickly a room gains or loses heat. The choice of glazing needs to be considered alongside the roof design and the amount of solid structure. Looking at one component in isolation can miss how the whole room will behave.
The direction the orangery faces and what surrounds it also matter. Nearby buildings, trees and the amount of direct sunlight can affect how much warmth and light enter the space. A design that works well on one side of a property may not behave the same way in another position, even if the floor area is similar.
Ventilation is part of comfort, not just a finishing detail. People, cooking and everyday activity add moisture to indoor air. If that moisture is not managed, it can settle on cooler surfaces. The required approach depends on the room’s size, use and openings, so consider ventilation alongside glazing and heating rather than leaving it until later.
What to discuss before agreeing the design
Before finalising the brief, make sure you can explain:
- How often the room will be used and for what purpose.
- Which existing room it will connect to, and whether that connection will usually remain open.
- How the orangery’s position and surrounding buildings affect daylight and direct sun.
- How the proposed floor, wall and roof connections will meet the existing house.
- Whether the current heating arrangement is suitable, or needs a separate assessment.
- How fresh air will be managed during normal use.
These points help turn “usable throughout the year” into a practical design discussion. If any part of the proposal depends on assumptions about your current heating or the existing parts of your home, ask for that to be checked before work is specified.
A property-specific answer
An orangery can become an everyday living space, but comfort depends on how its parts suit your home and your routine. The same design should not be assumed to work equally well on every property. If you are considering an orangery in Bishop Auckland or elsewhere across Durham, talk to us about the room you want and the house it needs to work with. Here at Emerald Home Improvements, we can discuss the project with you and help you take the next step.