Do You Need Structural Work and New Foundations for a Home Extension?

By Emerald Home Improvements

The structural requirements for an extension are shaped by what is already there. Two homes with the same proposed size and shape may need different foundation designs or structural alterations because their walls, ground conditions and existing services differ.
That is why it is risky to assume that a nearby extension offers a reliable template for your own. The useful question is not simply whether foundations or structural work are needed, but what your property requires to support the new space safely and connect it to the existing house.
Start with the existing house
An extension changes how parts of a building meet and carry loads. A new opening between rooms, for example, may mean that a wall which currently supports part of the house needs a different form of support once altered. The material, thickness and position of the wall all matter. Its appearance alone is not enough to confirm what it does structurally.
The layout you want can therefore affect the work involved. A wide opening to create an open-plan kitchen and living area may call for a different structural solution from a smaller doorway. The condition and construction of the surrounding walls also influence what can be altered and how the new work joins the old.
If you have drawings from earlier alterations, keep them available for discussion. They can help explain what has changed, but they do not replace checking the building itself. If you do not know whether a wall is load-bearing, do not cut into it or remove it to find out. That needs assessment by a suitably qualified professional.
Ground conditions affect foundation choices
The building’s visible parts tell only part of the story. Foundations have to suit the ground beneath the proposed extension, and that ground may not be uniform across the site. The position of the addition, nearby structures, changes in ground level and underground pipes and cables can affect what needs to be investigated and allowed for.
This is one reason a neighbour’s foundation depth is not a dependable guide. Their extension may sit in a different position, meet different ground or have a different design. Even on the same street, the right answer for one property does not automatically transfer to the next.
Drain and service routes are worth identifying early. A proposed foundation or new wall may conflict with something underground, which can affect the design and the work required. If you have drainage plans or know where visible covers for drains are, note their locations and share that information when discussing your extension.
The connection between old and new matters
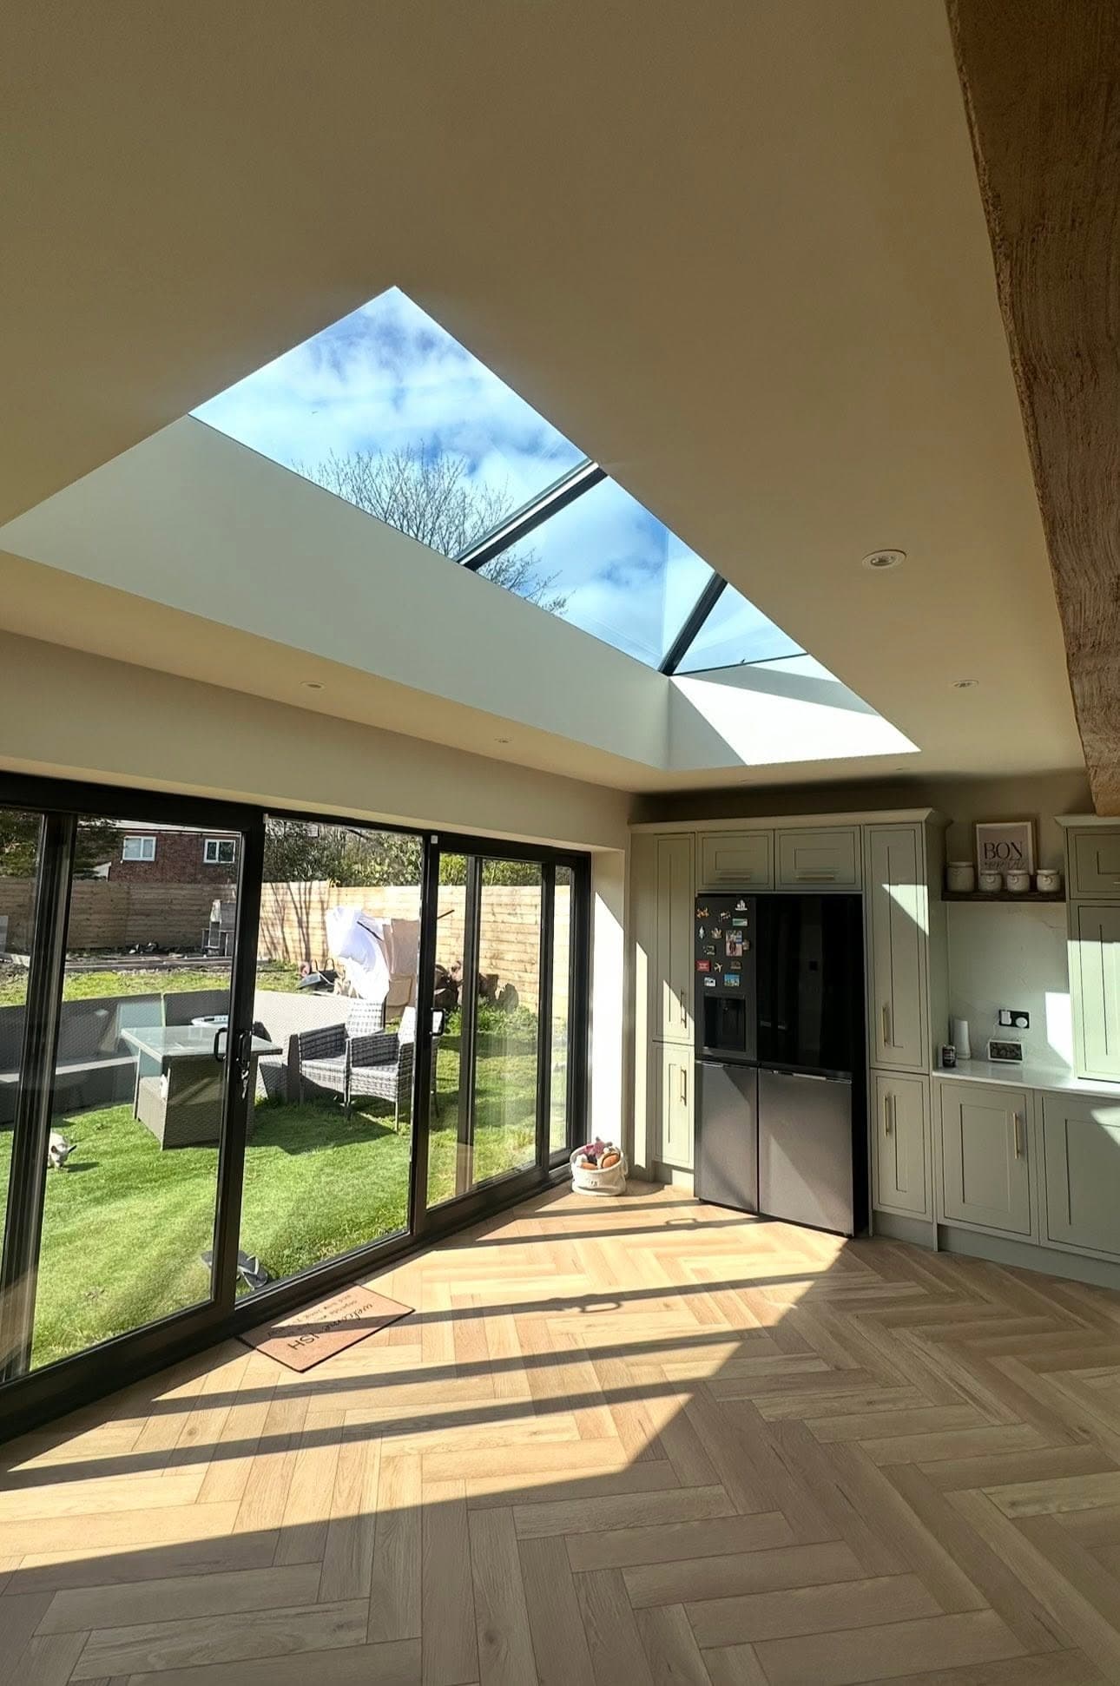
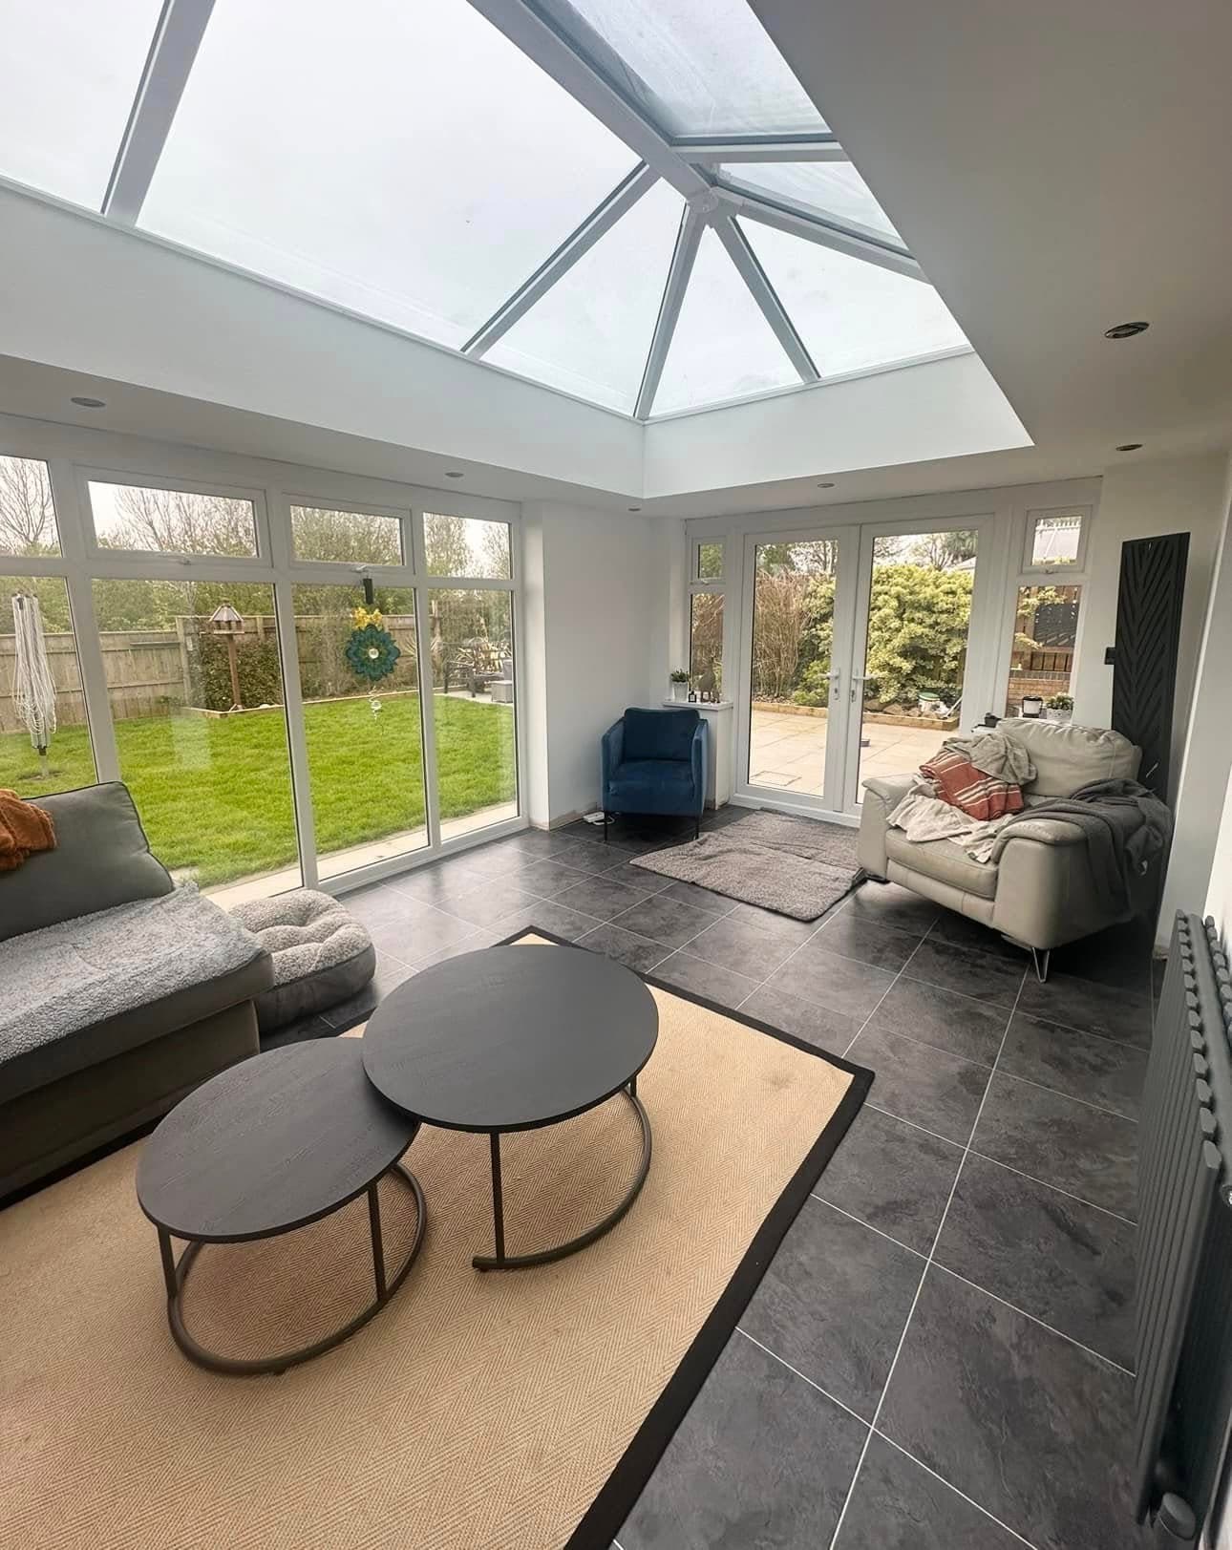
An extension is not just a separate structure beside the house. Its roof, walls and floor need to meet the existing building in a way that suits both. Differences in floor level, wall construction or roof height can influence the detailing and the amount of alteration needed where the new and existing parts meet.
Think about how you intend to use the new room, too. A kitchen extension, for example, may need a different arrangement of openings and services from an additional living room. The proposed use does not determine the structural design by itself, but it helps establish the layout the structure must accommodate.
For homeowners in Bishop Auckland and across Durham, these are the kinds of property-specific questions to raise while the design is still being developed. Our Home Extensions service is relevant whether you are considering a single room or a larger addition, but the right structural response comes from the individual building and proposal.
Useful questions to ask before work is planned
When discussing your project, make sure you can get clear answers to questions such as:
- Which parts of the existing house will be opened up or altered?
- What is known about the construction of those walls and the support they provide?
- What needs to be established about the ground and any buried pipes or cables?
- How will the new floor, walls and roof meet the existing structure?
- Which design details still depend on inspection or professional calculations?
These questions help distinguish confirmed information from assumptions. If a detail has not yet been checked, ask what assessment is needed before the design or scope is settled. Calculations showing what support the structure needs, and decisions about foundations, should not be guessed from a sketch or based only on what has worked elsewhere.
Make the decision from evidence, not appearance
A visible crack, uneven floor or awkward layout can be useful information to mention, but it does not on its own establish the cause or the solution. Equally, a house that looks sound from the outside still needs its relevant construction and site conditions considered before structural changes are designed.
We recommend treating the property itself as the starting point: explain how you want to use the extension, share any plans or service information you have, and ask which points need professional assessment. Here at Emerald Home Improvements, we can discuss your home extension in Bishop Auckland or Durham, so the design conversation can begin with the specifics of your property.